Beds
Make a bedroom layout around everyday access
Plan the bed and storage together so doors open, drawers work and the route through the room remains useful.
By Homora Team · Published
The short answer
How do you plan a bedroom with storage?
Plan the bed and storage around the routes you use each day. Mark the complete bed footprint, wardrobe doors and fully opened drawers before arranging smaller pieces. Check that the person using each storage area can reach it, and compare internal storage dimensions rather than treating every spare floor area as usable storage space.
Map fixed features
Sketch the bedroom and mark windows, radiators, door swings and built-in storage. Note the sockets and switches you use. Decide which items must remain accessible rather than treating every wall as an uninterrupted furniture position.
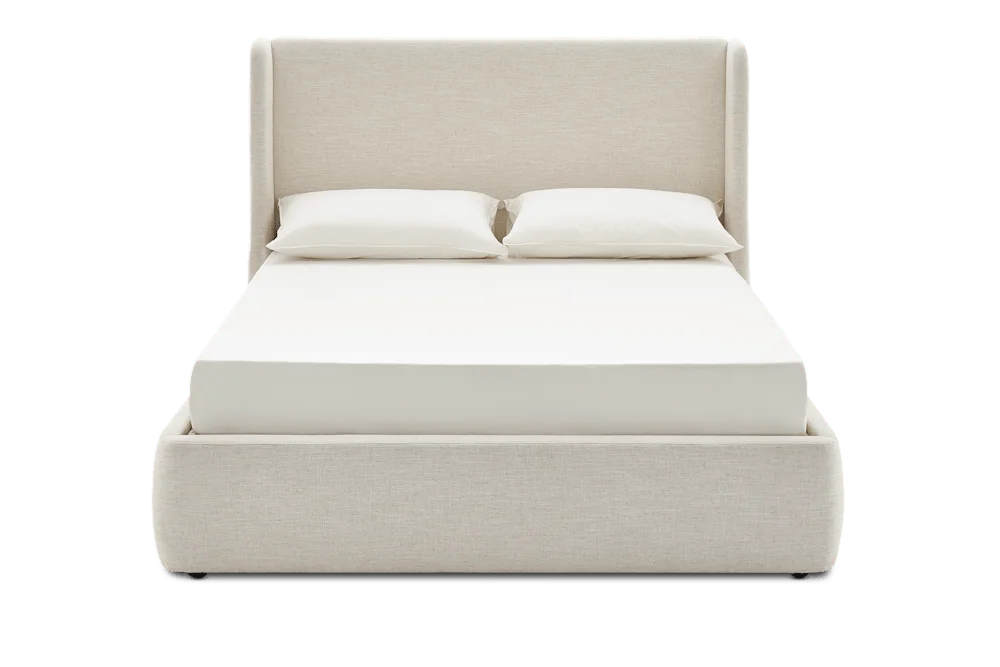
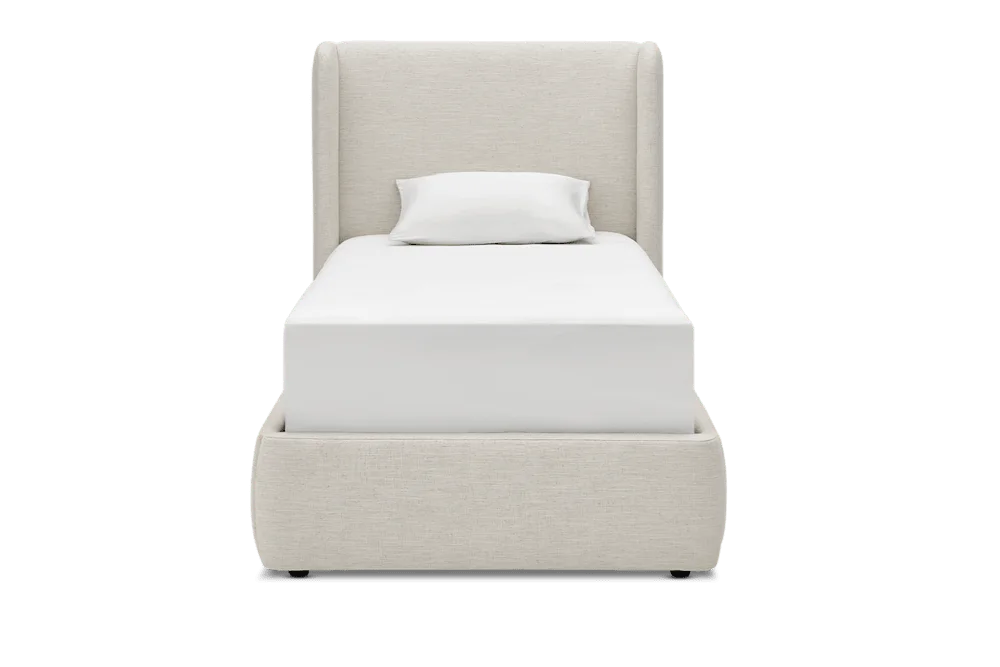
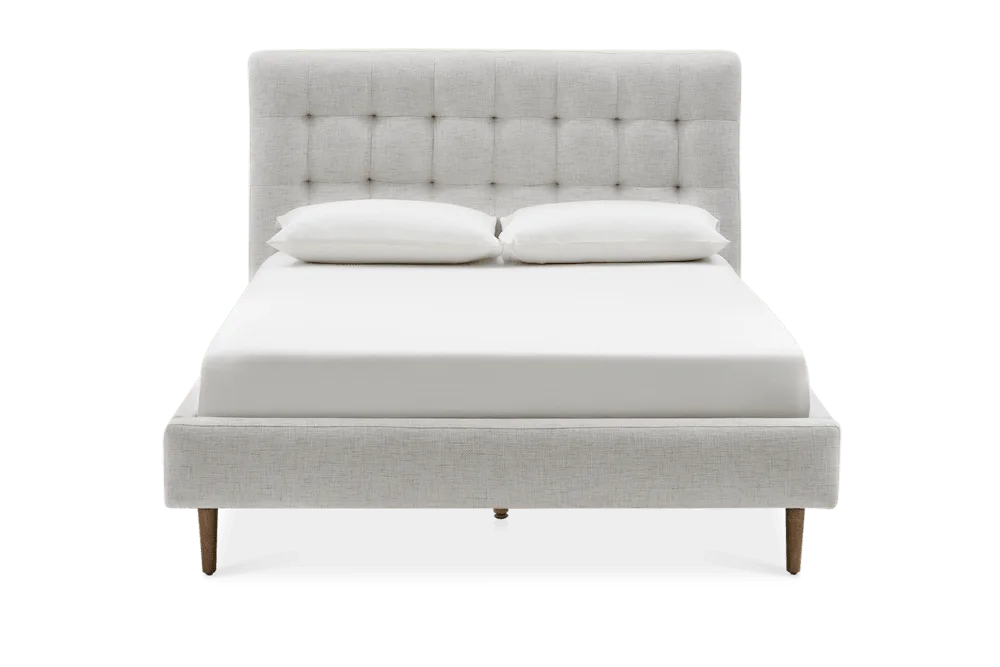
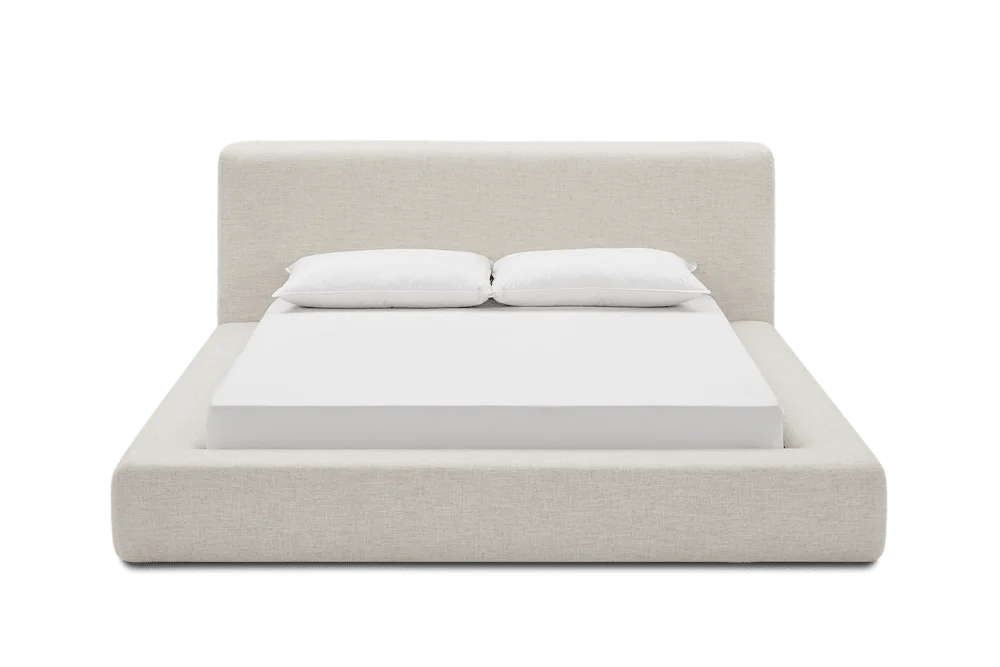
Place the largest piece, usually the bed, on the plan using its complete frame dimensions. Compare more than one position before committing. A familiar layout may be easy to reproduce yet leave a cupboard awkward to use.
Draw storage while it is open
Wardrobe doors and drawers need space beyond their closed footprint. Draw them in the position used to reach clothes. If the bed includes storage, include that opening space too. Test whether two pieces can be used together without moving another item.
Think about what you carry through the room. A laundry basket, bedding or a vacuum can reveal a route that feels narrower than it appears on a drawing. Try the paths with a temporary floor outline.
Prioritise the useful surfaces
Choose bedside furniture around what you use at night: lamp, book, water and charging equipment. Measure the usable top after adding those items. A compact table or wall-mounted option may serve the purpose when a wider chest makes the route difficult.
Keep installation and load requirements in mind for anything mounted to a wall. Ask an appropriate professional when you are uncertain about the wall construction or fixing method. A smaller footprint does not remove installation requirements.
Leave room for maintenance
Make sure you can change bedding, clean behind furniture and reach any adjustable or moving parts. Consider these tasks before filling every remaining gap. A layout that supports ordinary care is more valuable than one that simply fits the most furniture into the available area.
Before you decide
- Map doors, radiators and built-in storage.
- Draw drawers and cupboards open.
- Test routes while carrying everyday items.
- Leave access for bedding and cleaning.